A True Original.
All photos by Morten K. Sørensen
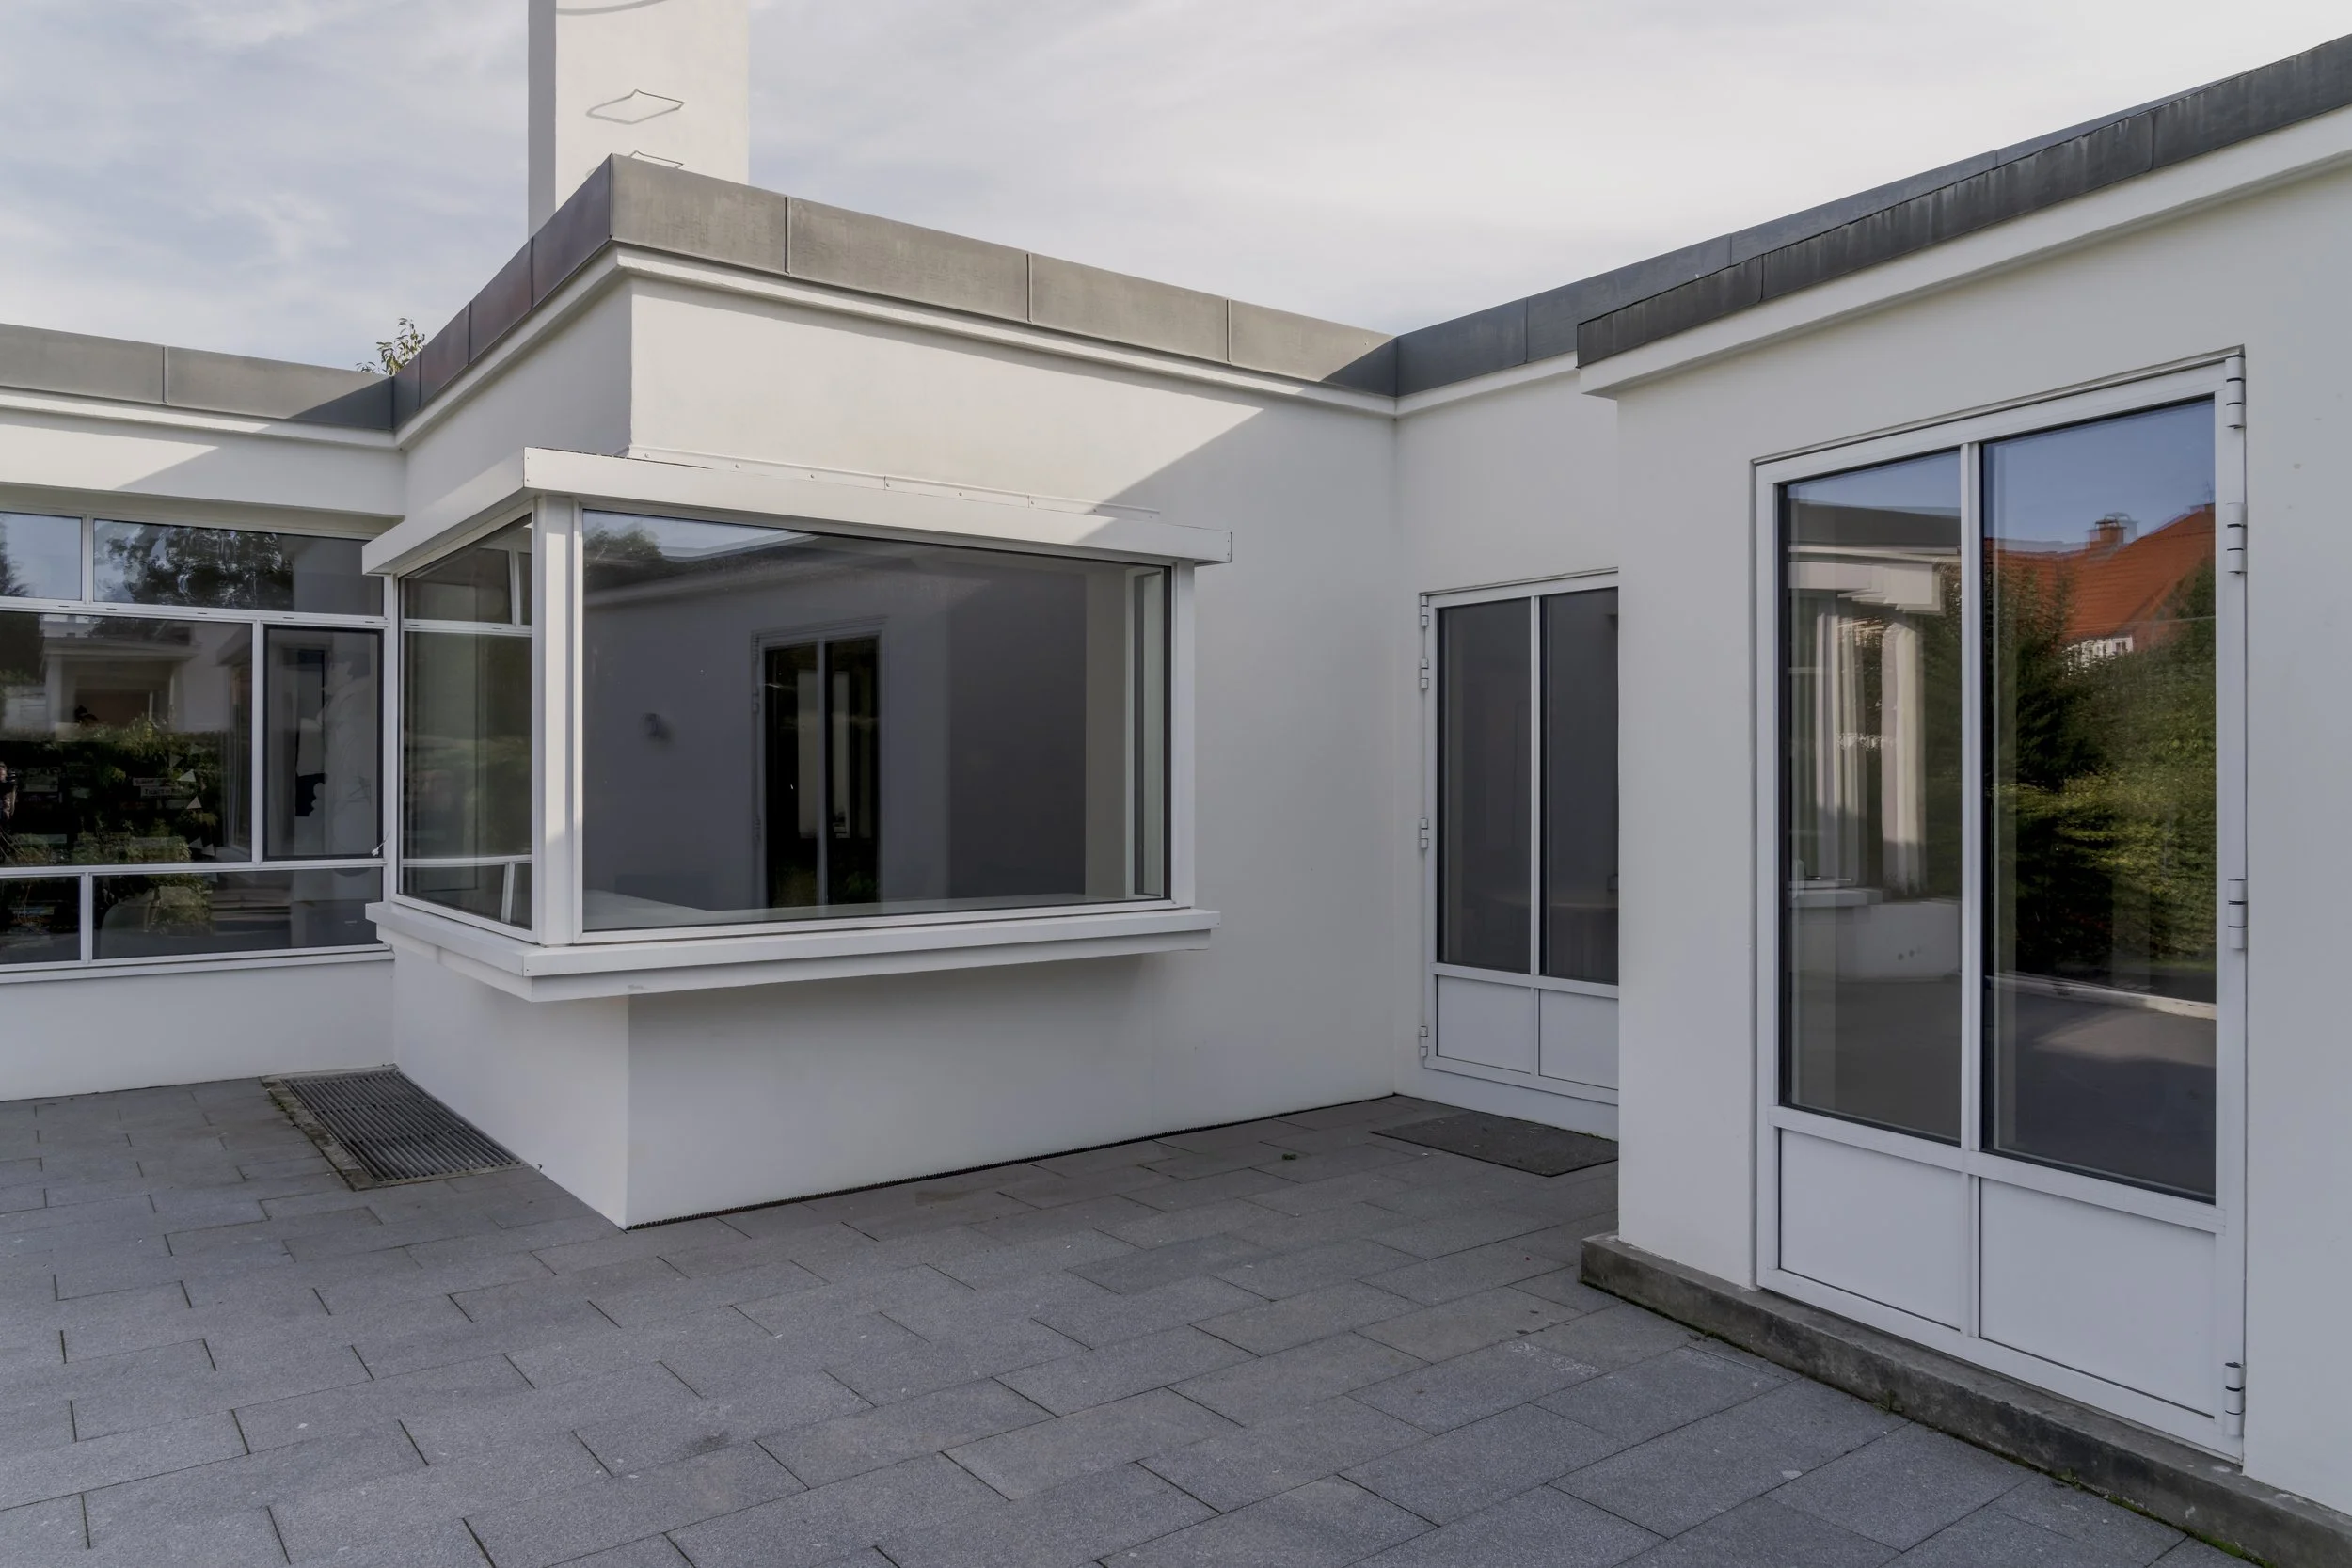
The villa is located in the famous 'Fuglebakkekvarter' at Frederiksberg and was designed by Danish architect Arne Jacobsen in 1933.
A beautifully restored functionalist villa, its classic Arne Jacobsen architectural details have been carefully modernised while respecting the sharp, clean lines of the original architecture, complemented by a more organic expression throughout the interior.
We designed the entire interior of the house in close dialogue with the couple who took over the property and began its renovation in 2025. Small details, such as the original built-in display cabinets in the kitchen and the iconic staircase, helped shape the final expression of the kitchen, entrance hall, bathrooms and wardrobes.
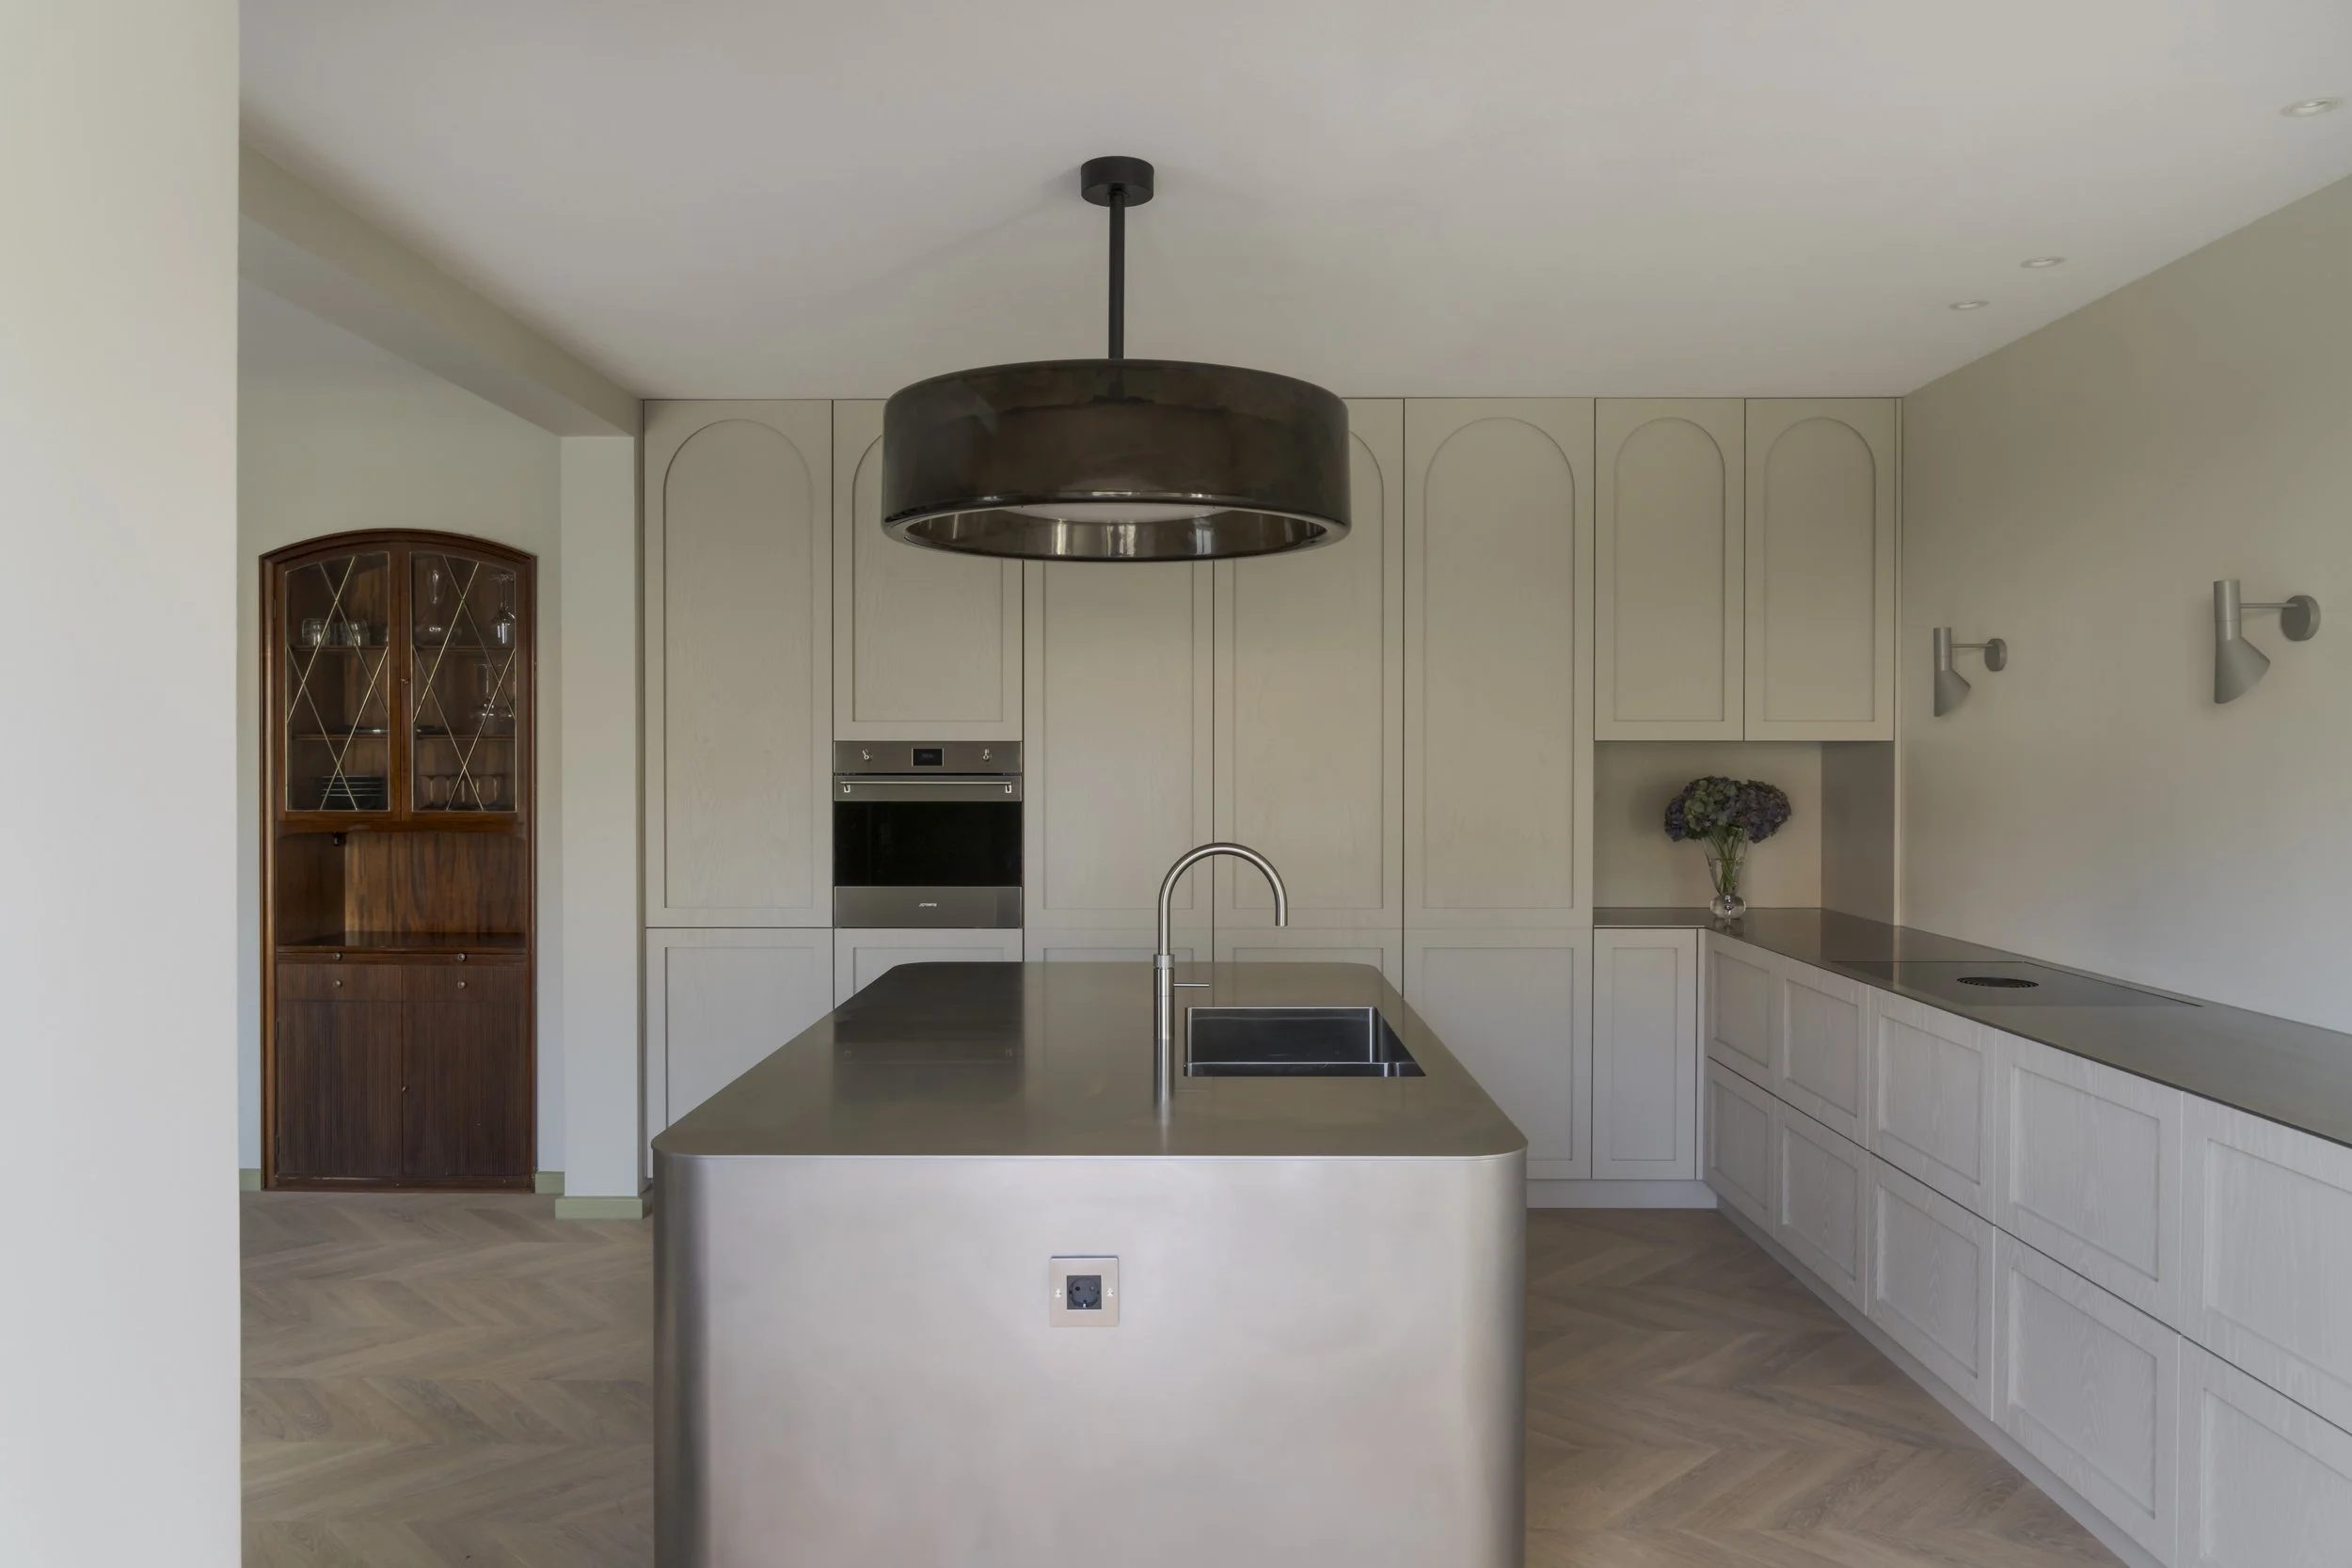
The kitchen combines our BOW, FRAME and SEMPLICE designs. The brushed steel island features an integrated sink and dishwasher, as well as built-in power, allowing the generous steel surface to function as an optimal workspace. The BOW and FRAME cabinetry is hand-painted in the same colour as the walls, allowing the clean lines to blend seamlessly into the architecture and create a balanced, cohesive expression. The original curved display cabinet has been preserved and carried through the rest of the kitchen with our BOW high-cabinets.
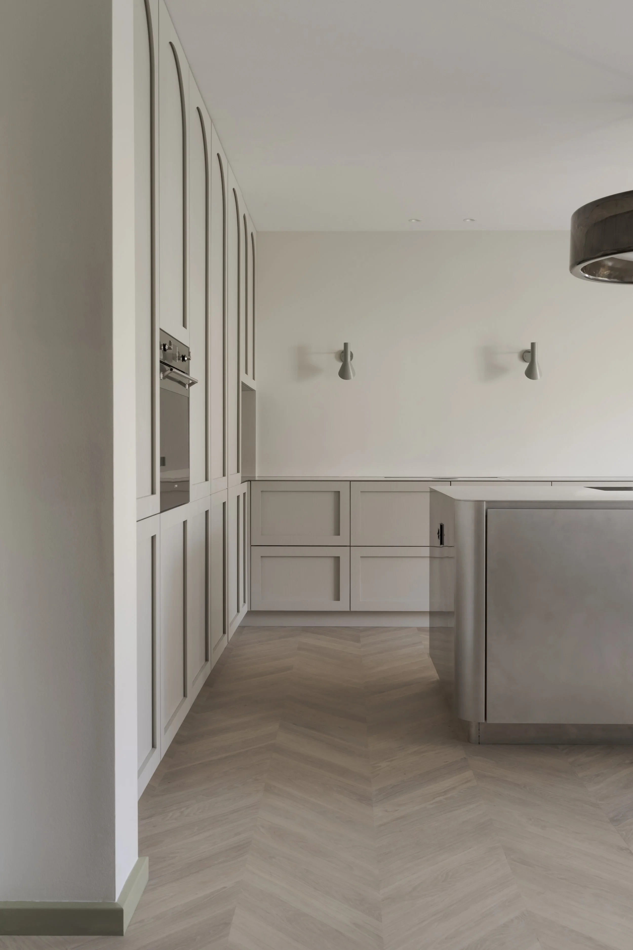
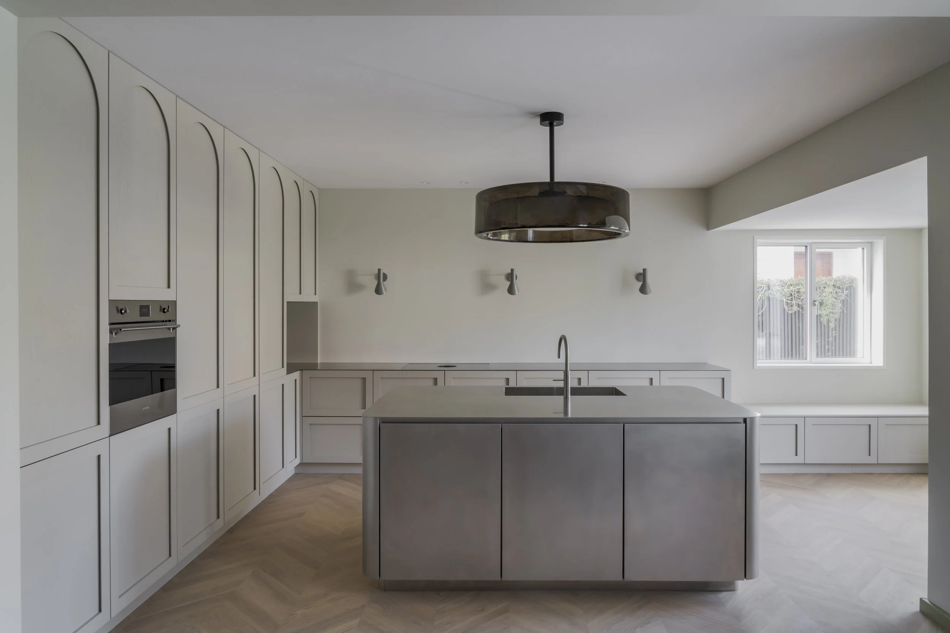
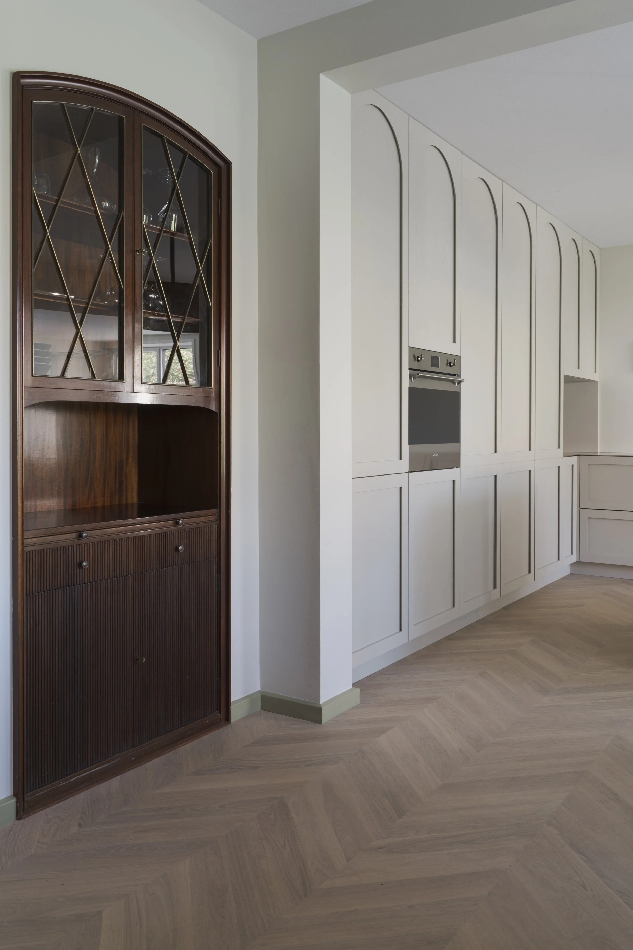
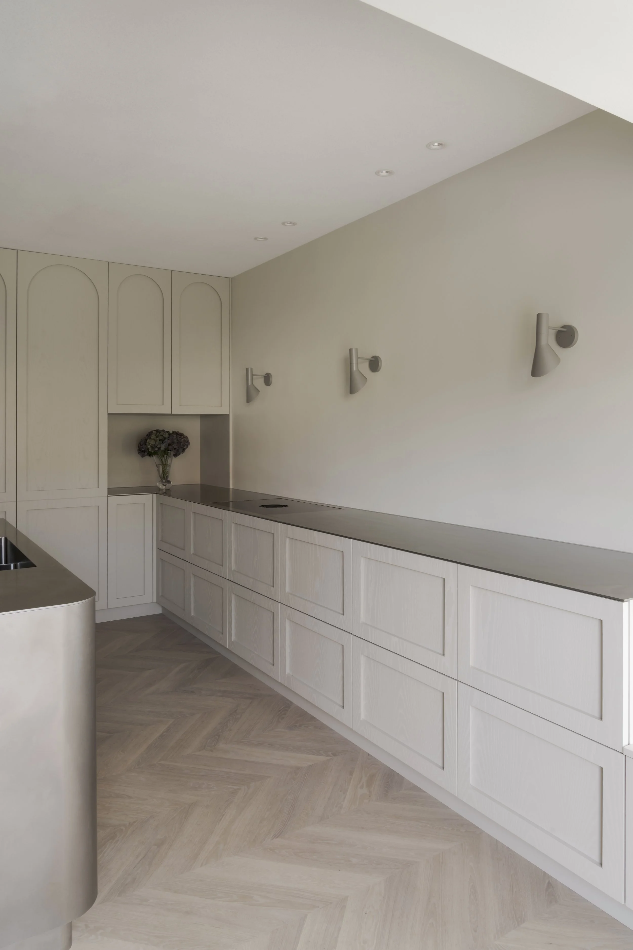
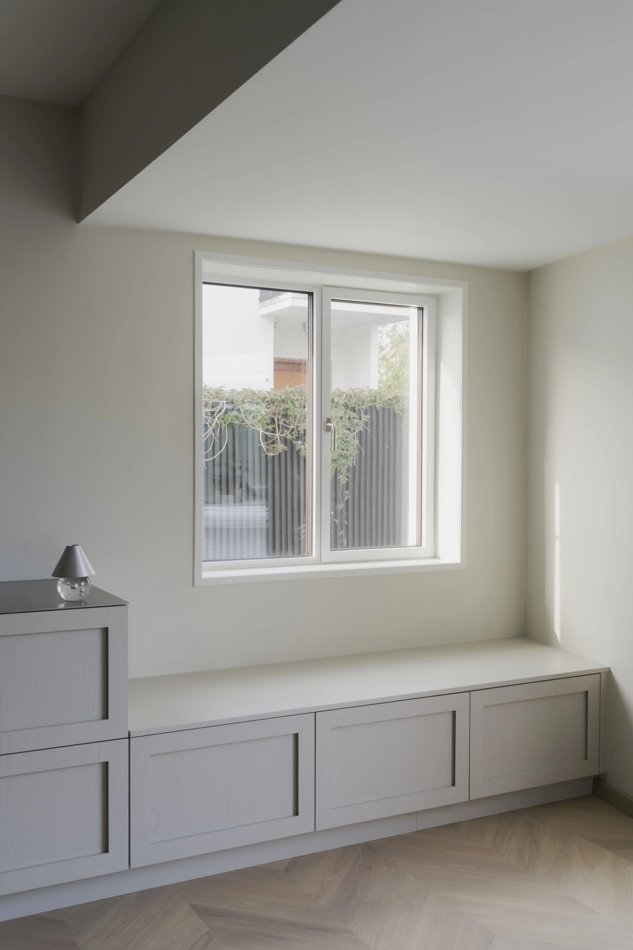
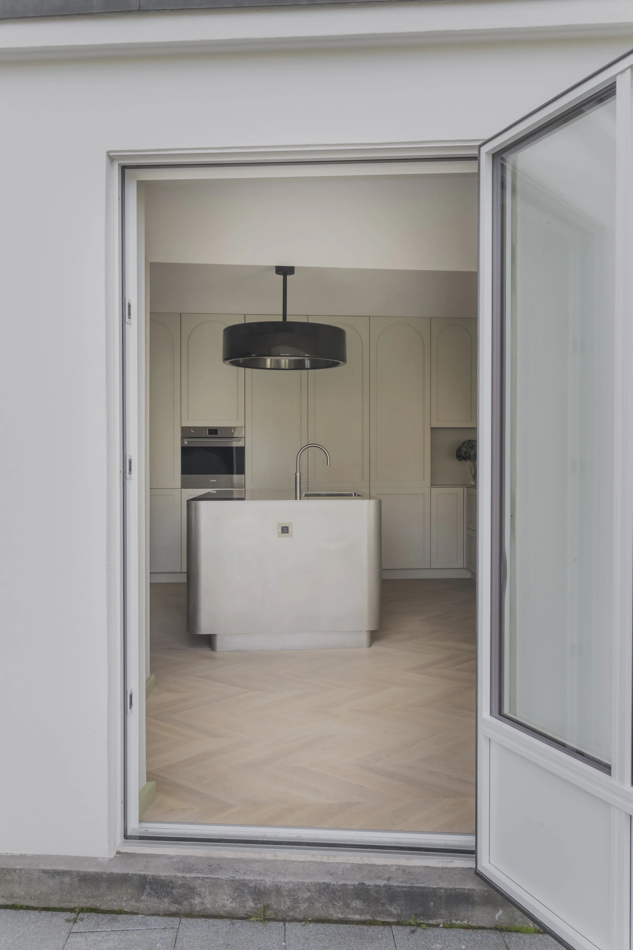
The couple wanted a functional kitchen with ample, well-considered storage, while maintaining an open space that connects naturally with the rest of the home. It was therefore essential to carry the BOW design into the adjoining spaces, creating a consistent visual thread throughout the house.
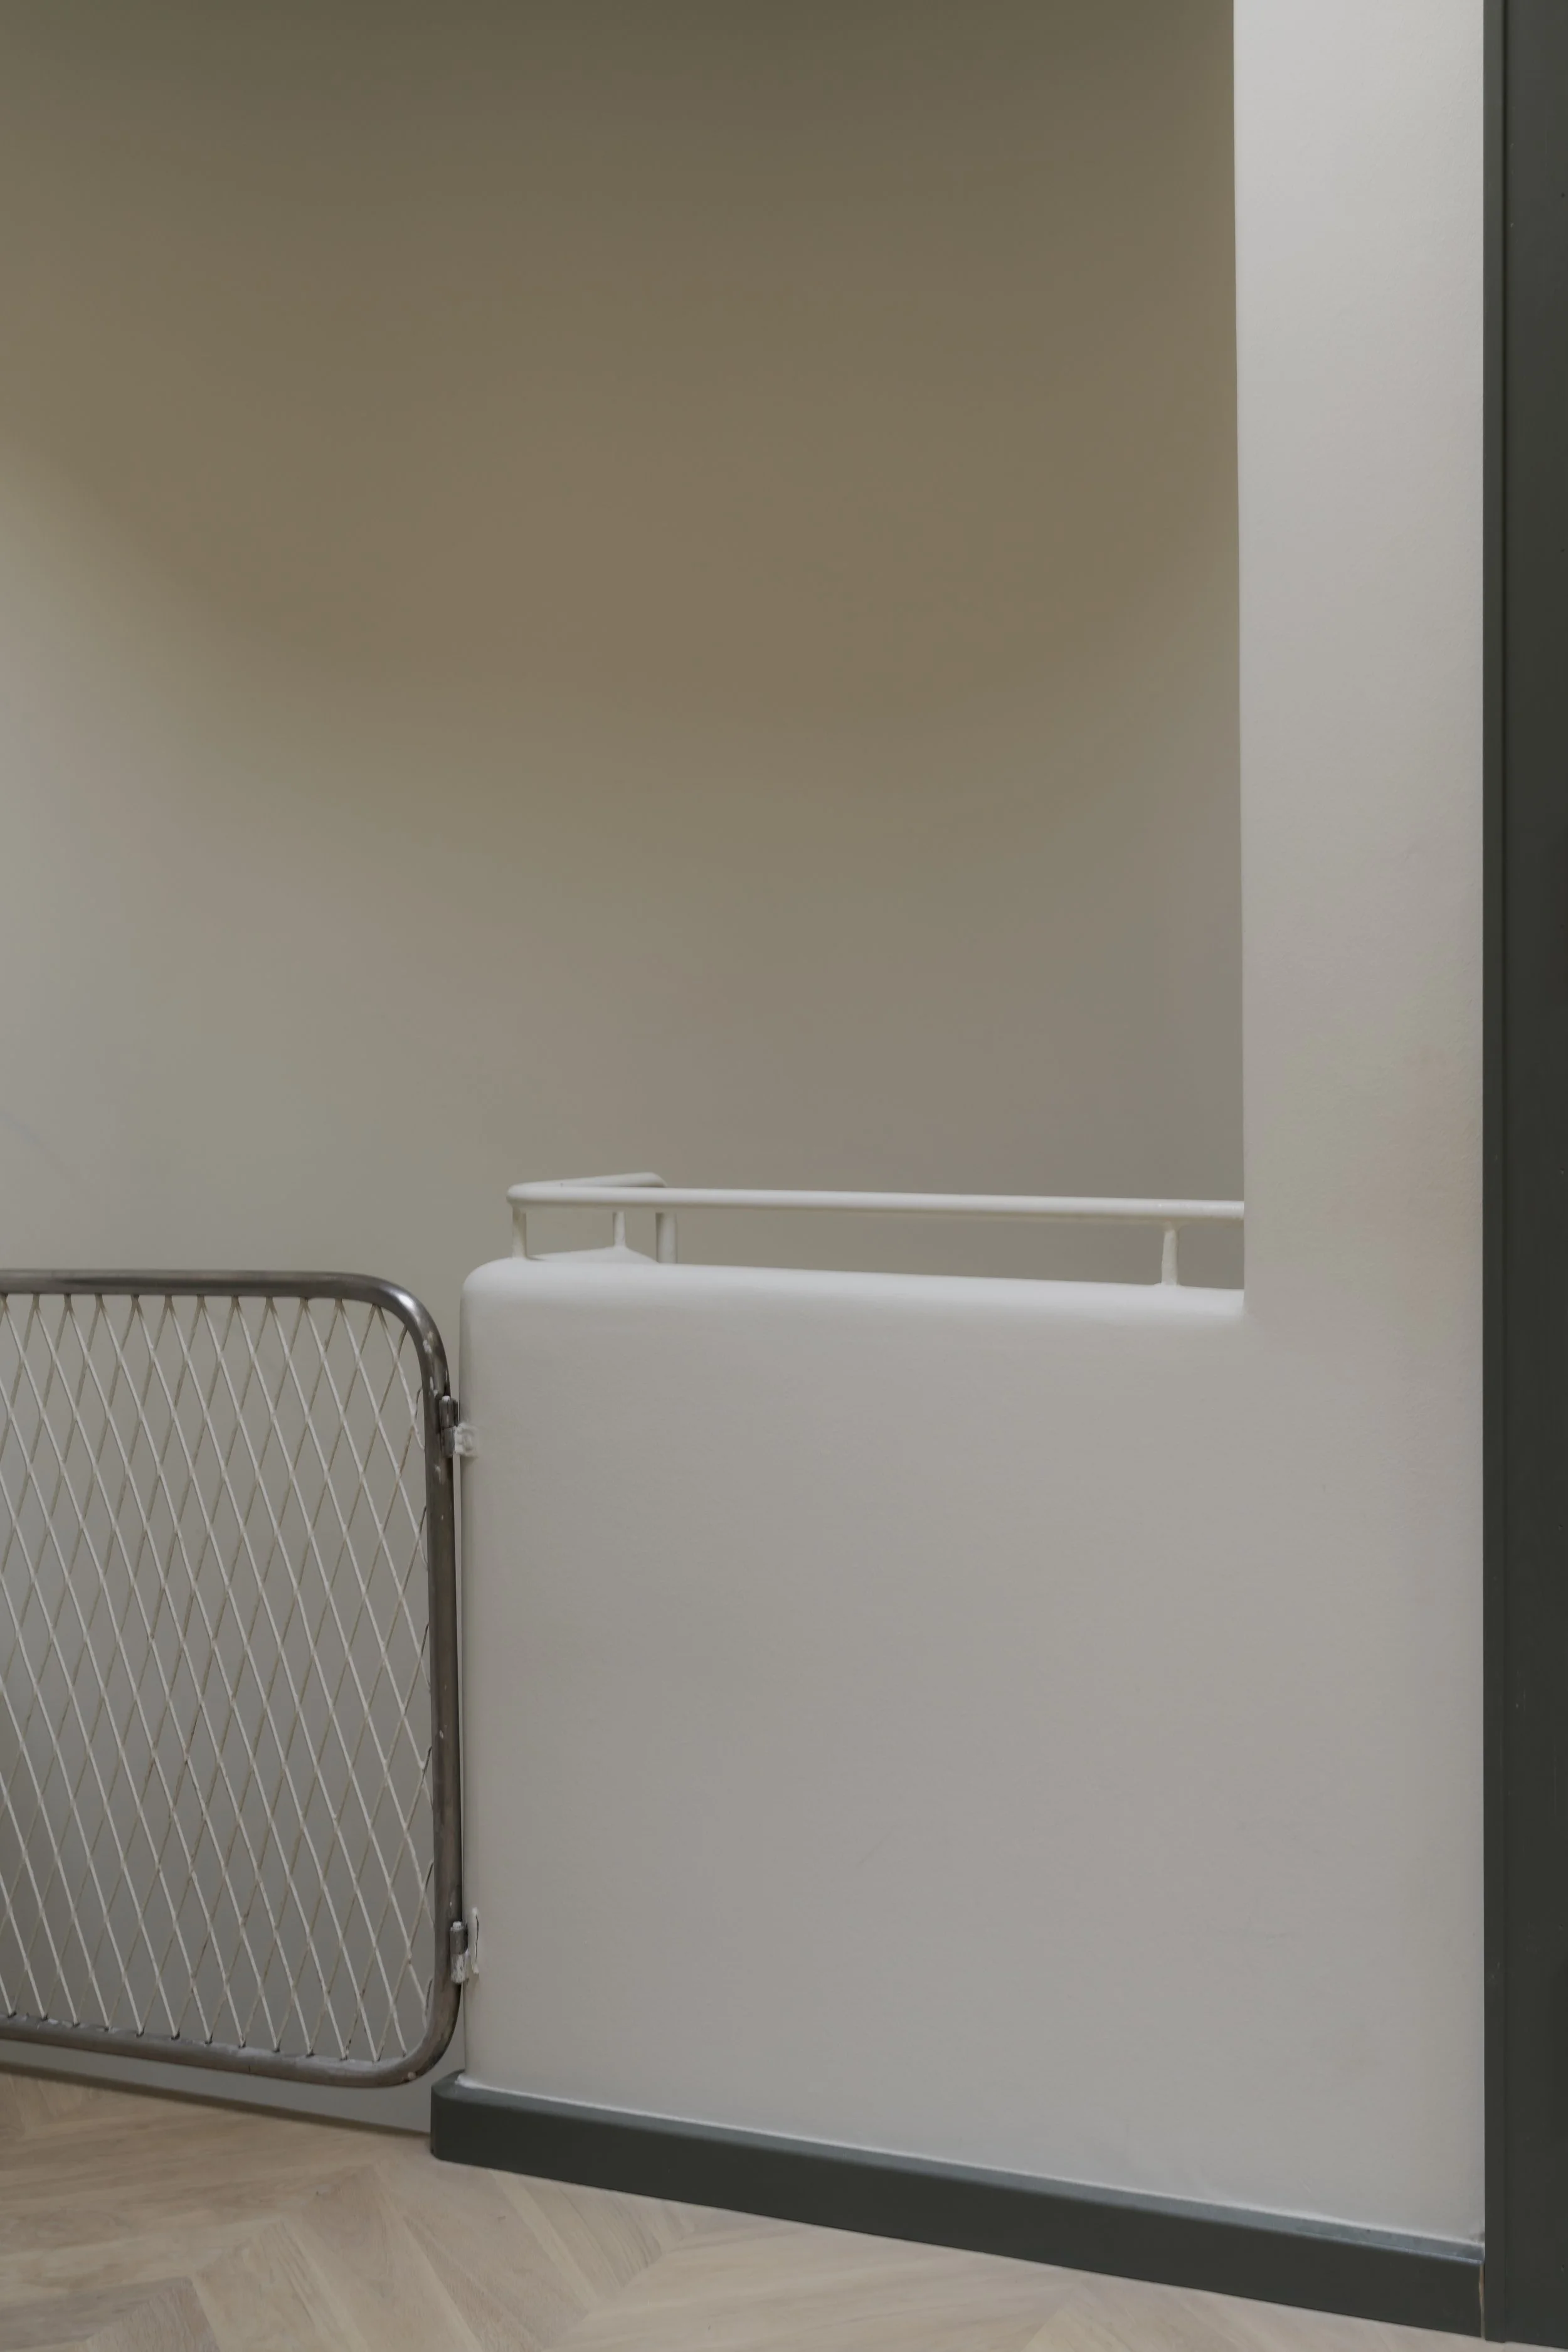
We designed the entrance as a calm and considered transition into the home, allowing the architecture to remain at the centre. Designed by Arne Jacobsen, the house has a strong architectural identity, particularly expressed through the original staircase and its distinctive functionalist language.
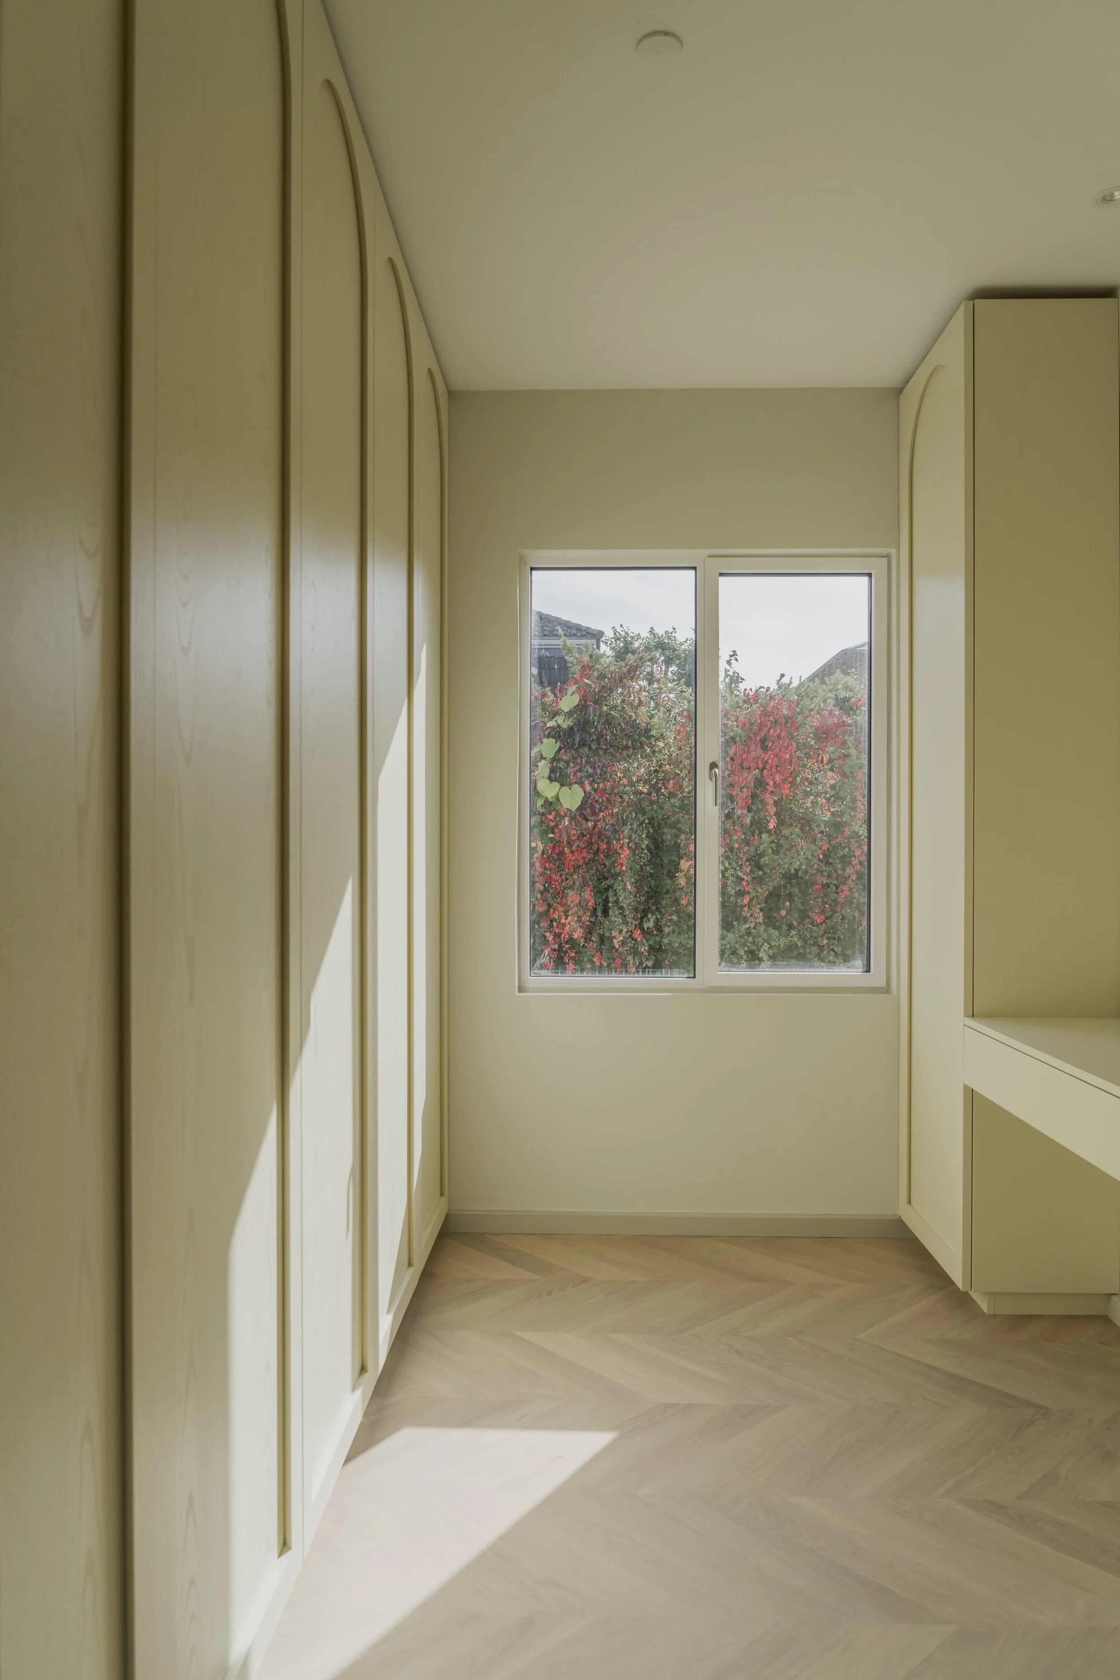
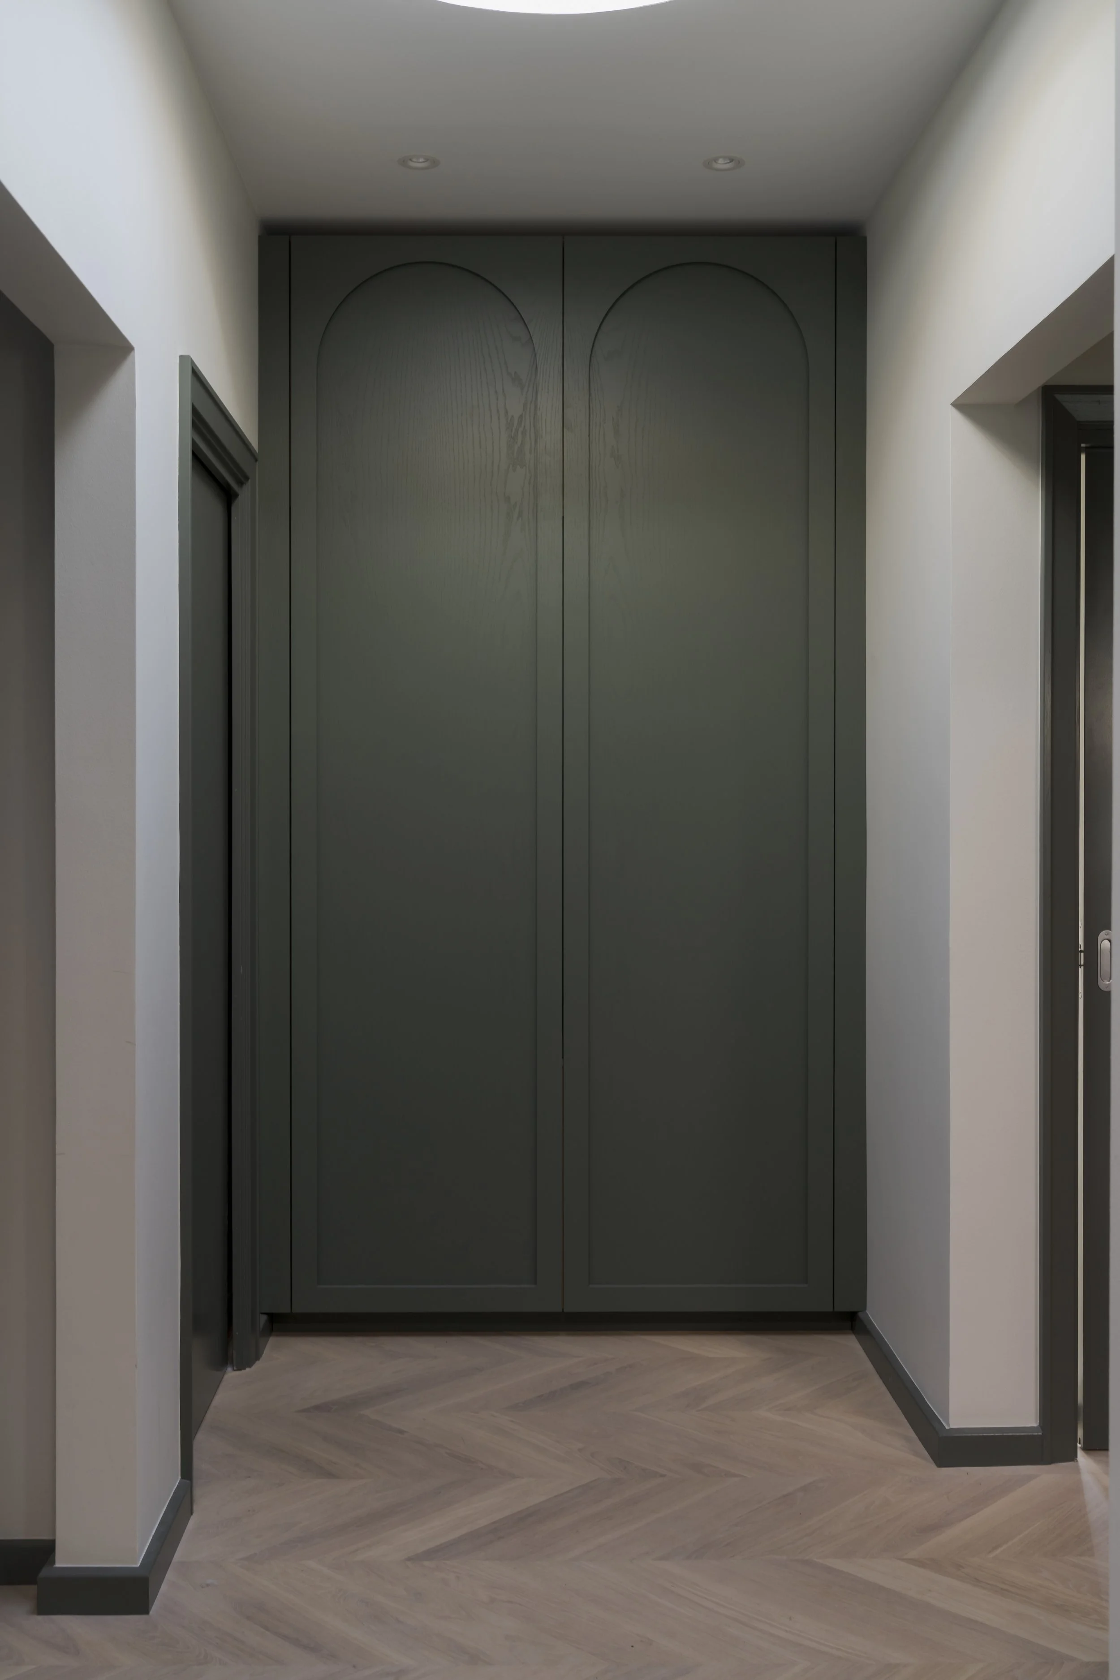
Rather than introducing a standalone piece, the wardrobe becomes part of the architecture itself, a contemporary interpretation that respects the character and details of the original house.
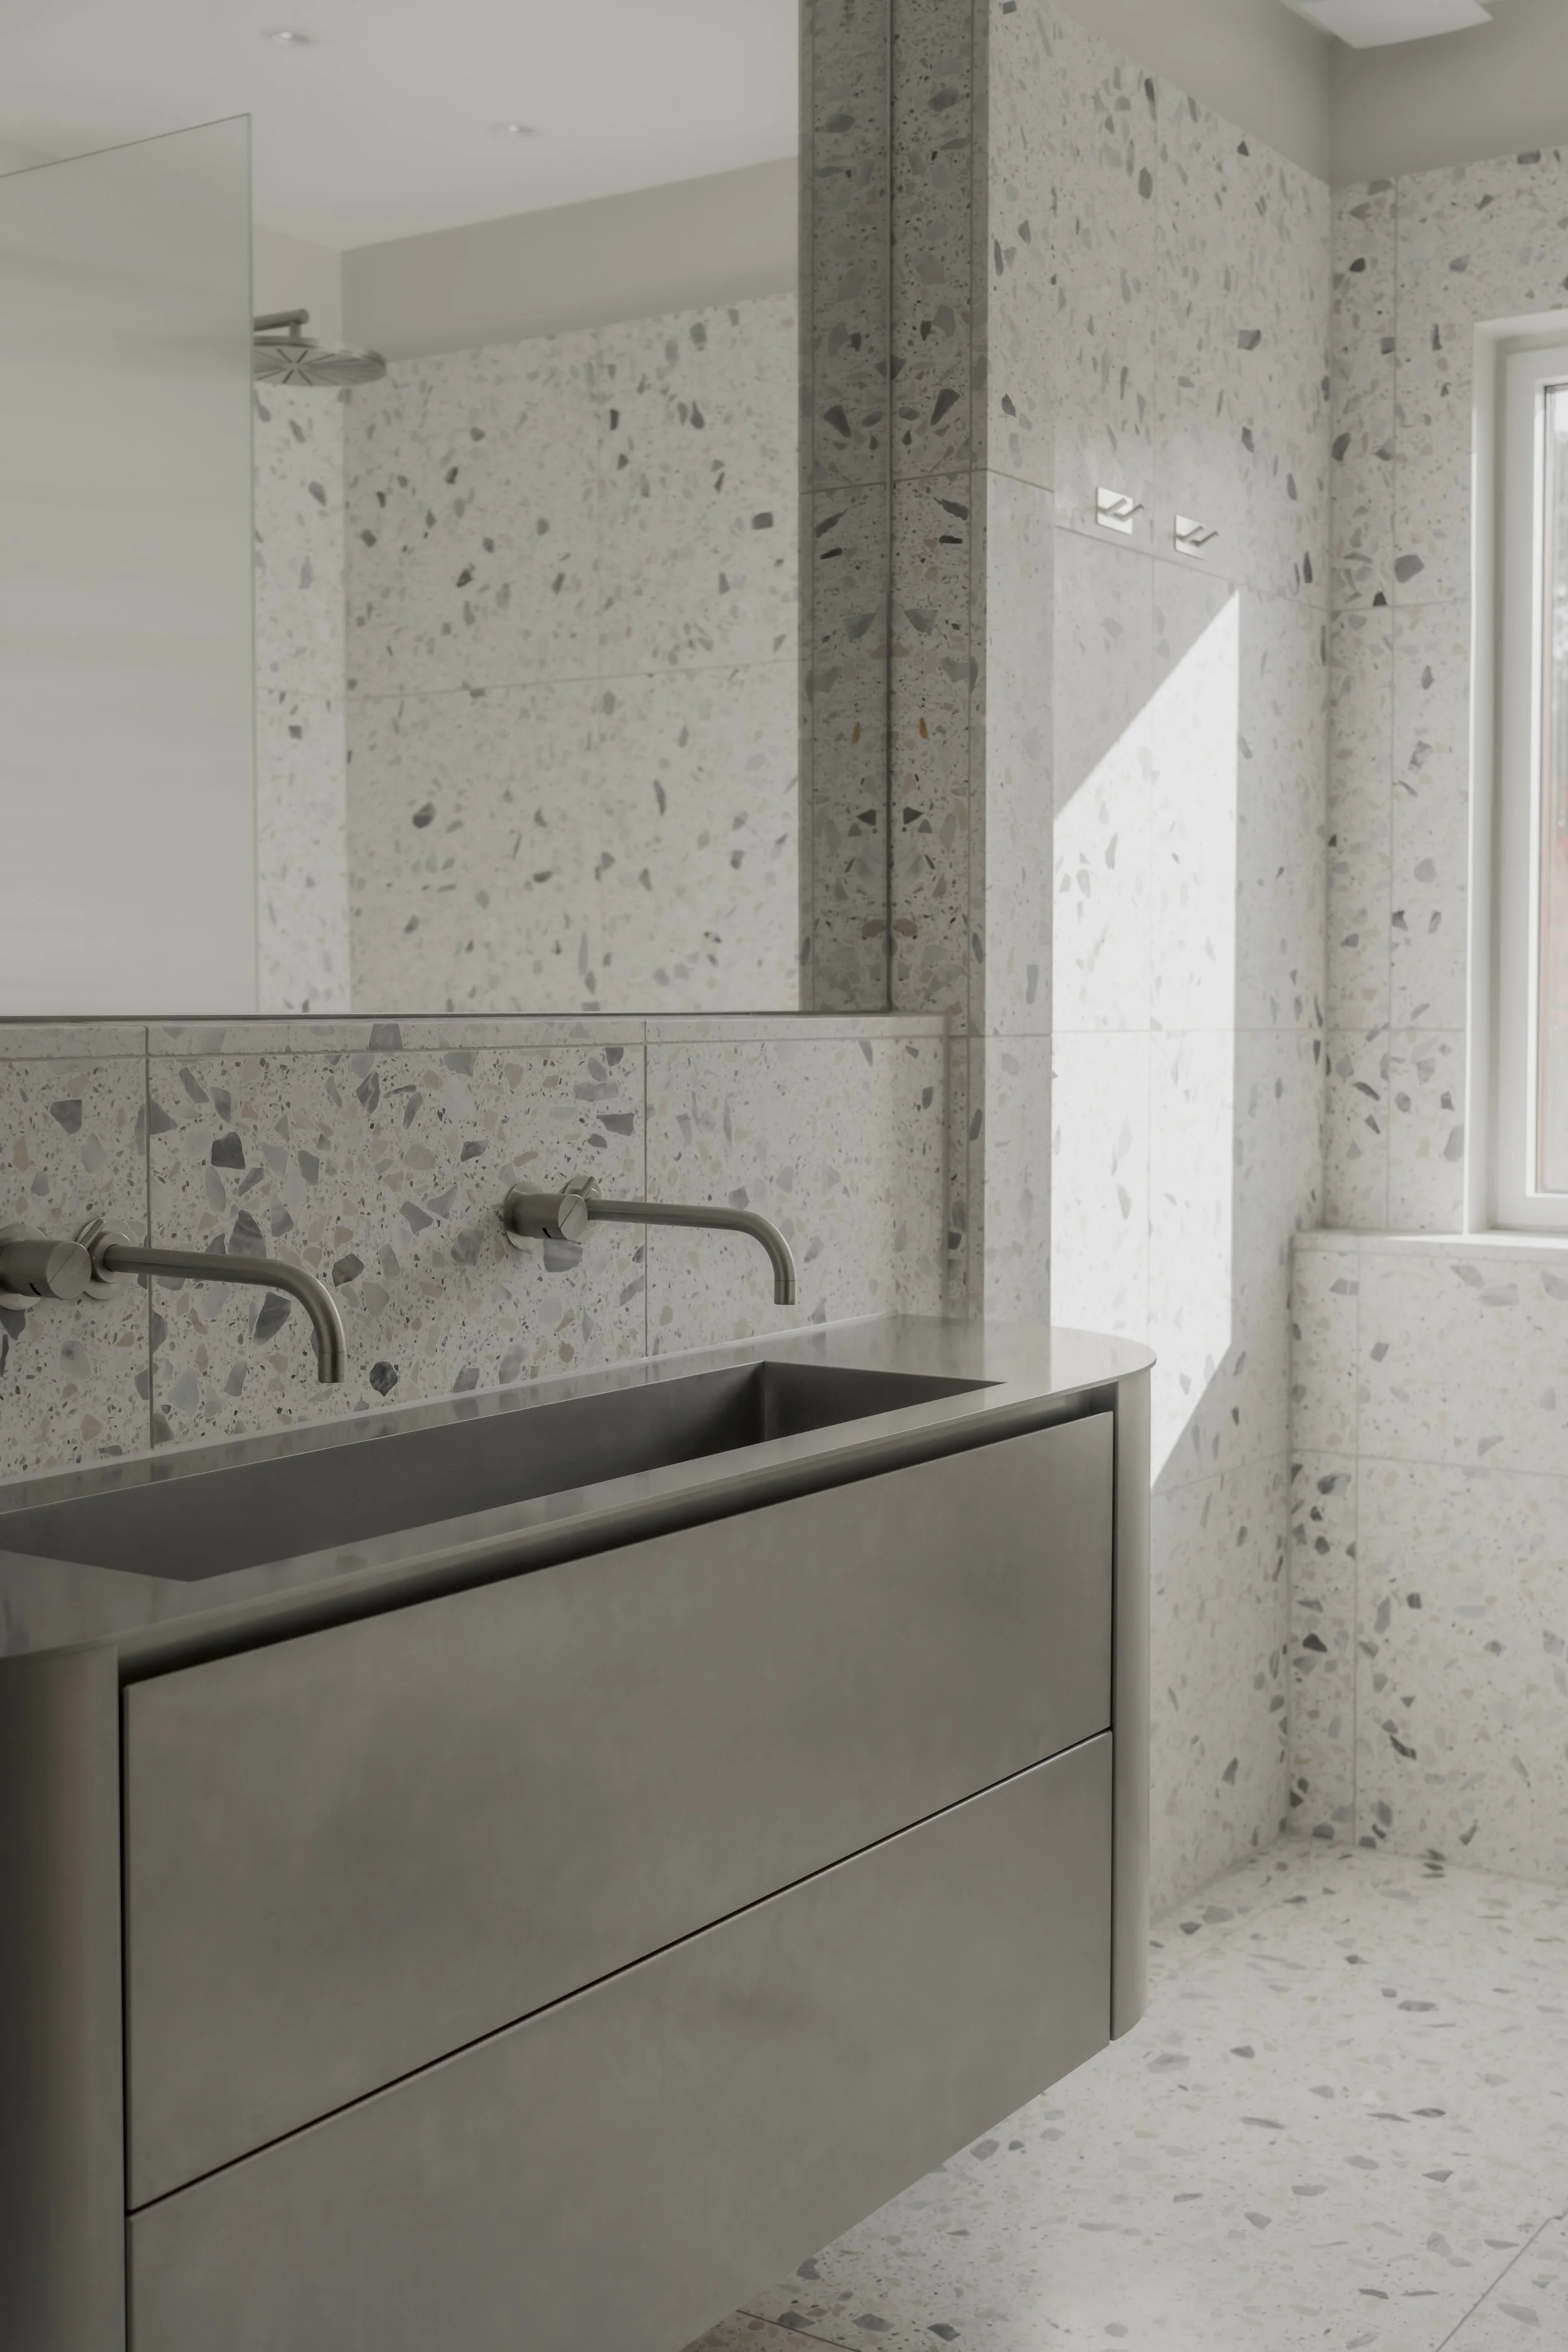
Brushed steel vanity with oiled oak interior.
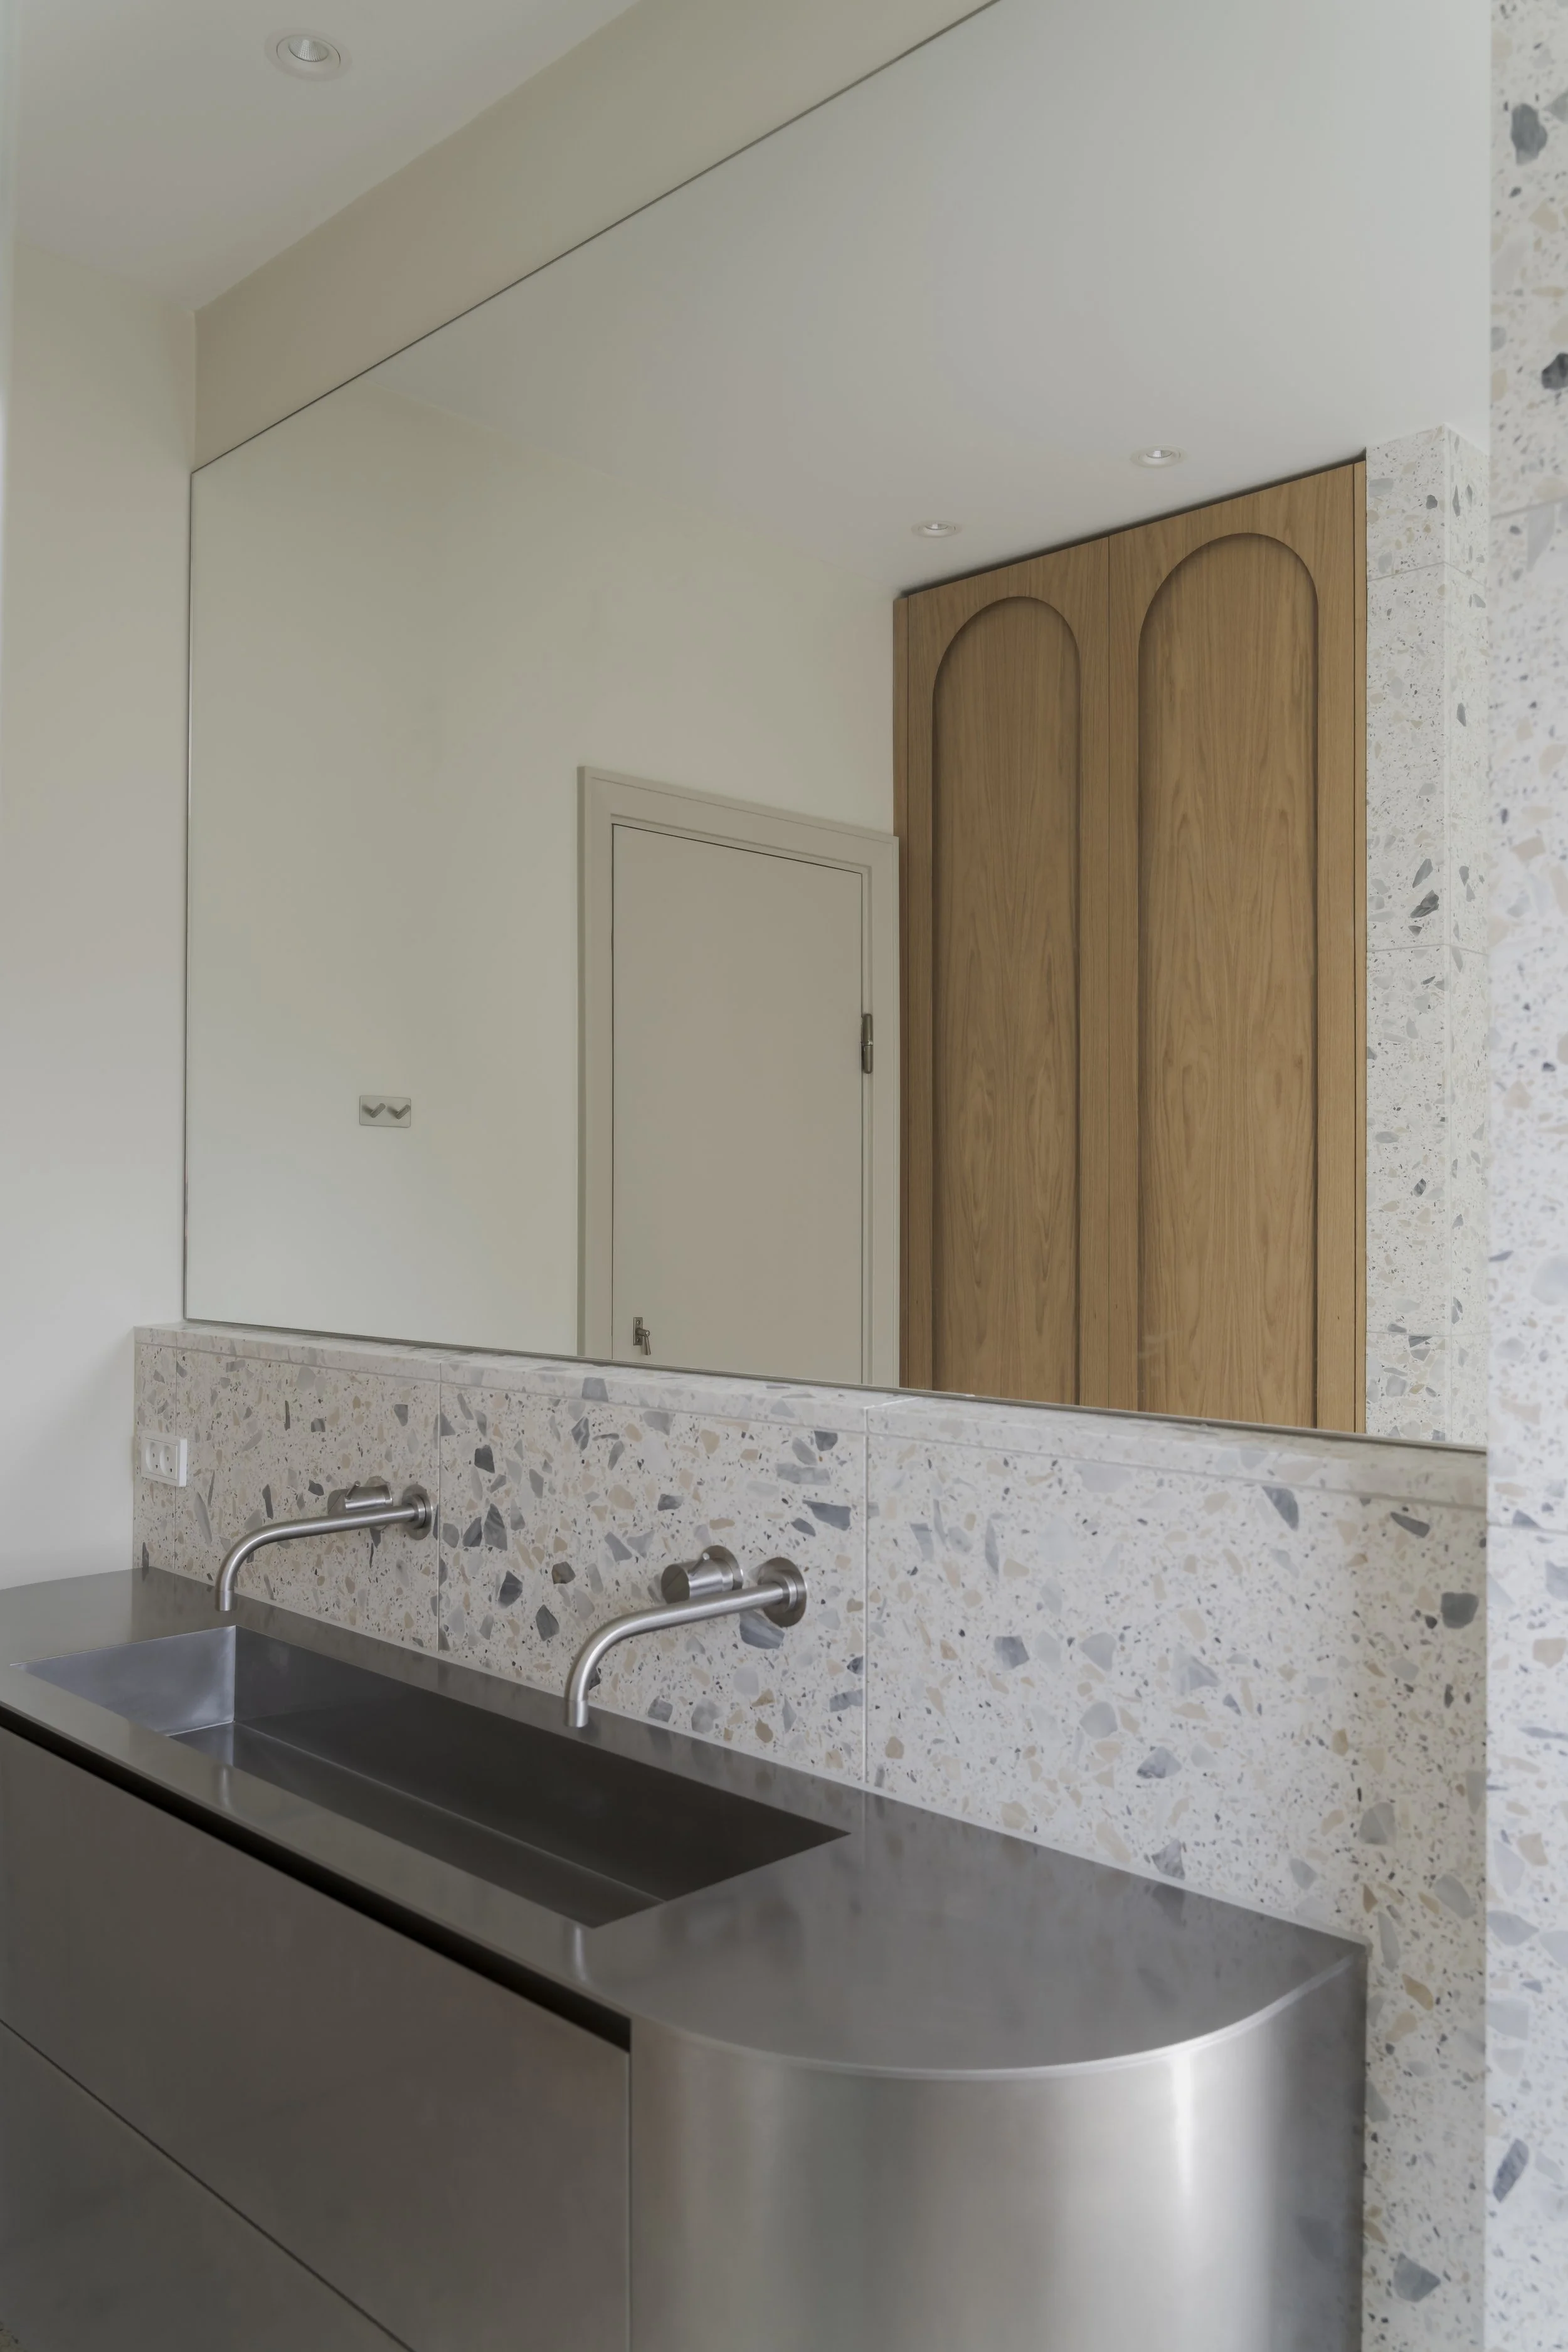
Integrated high Bow cabinet in oiled oak.
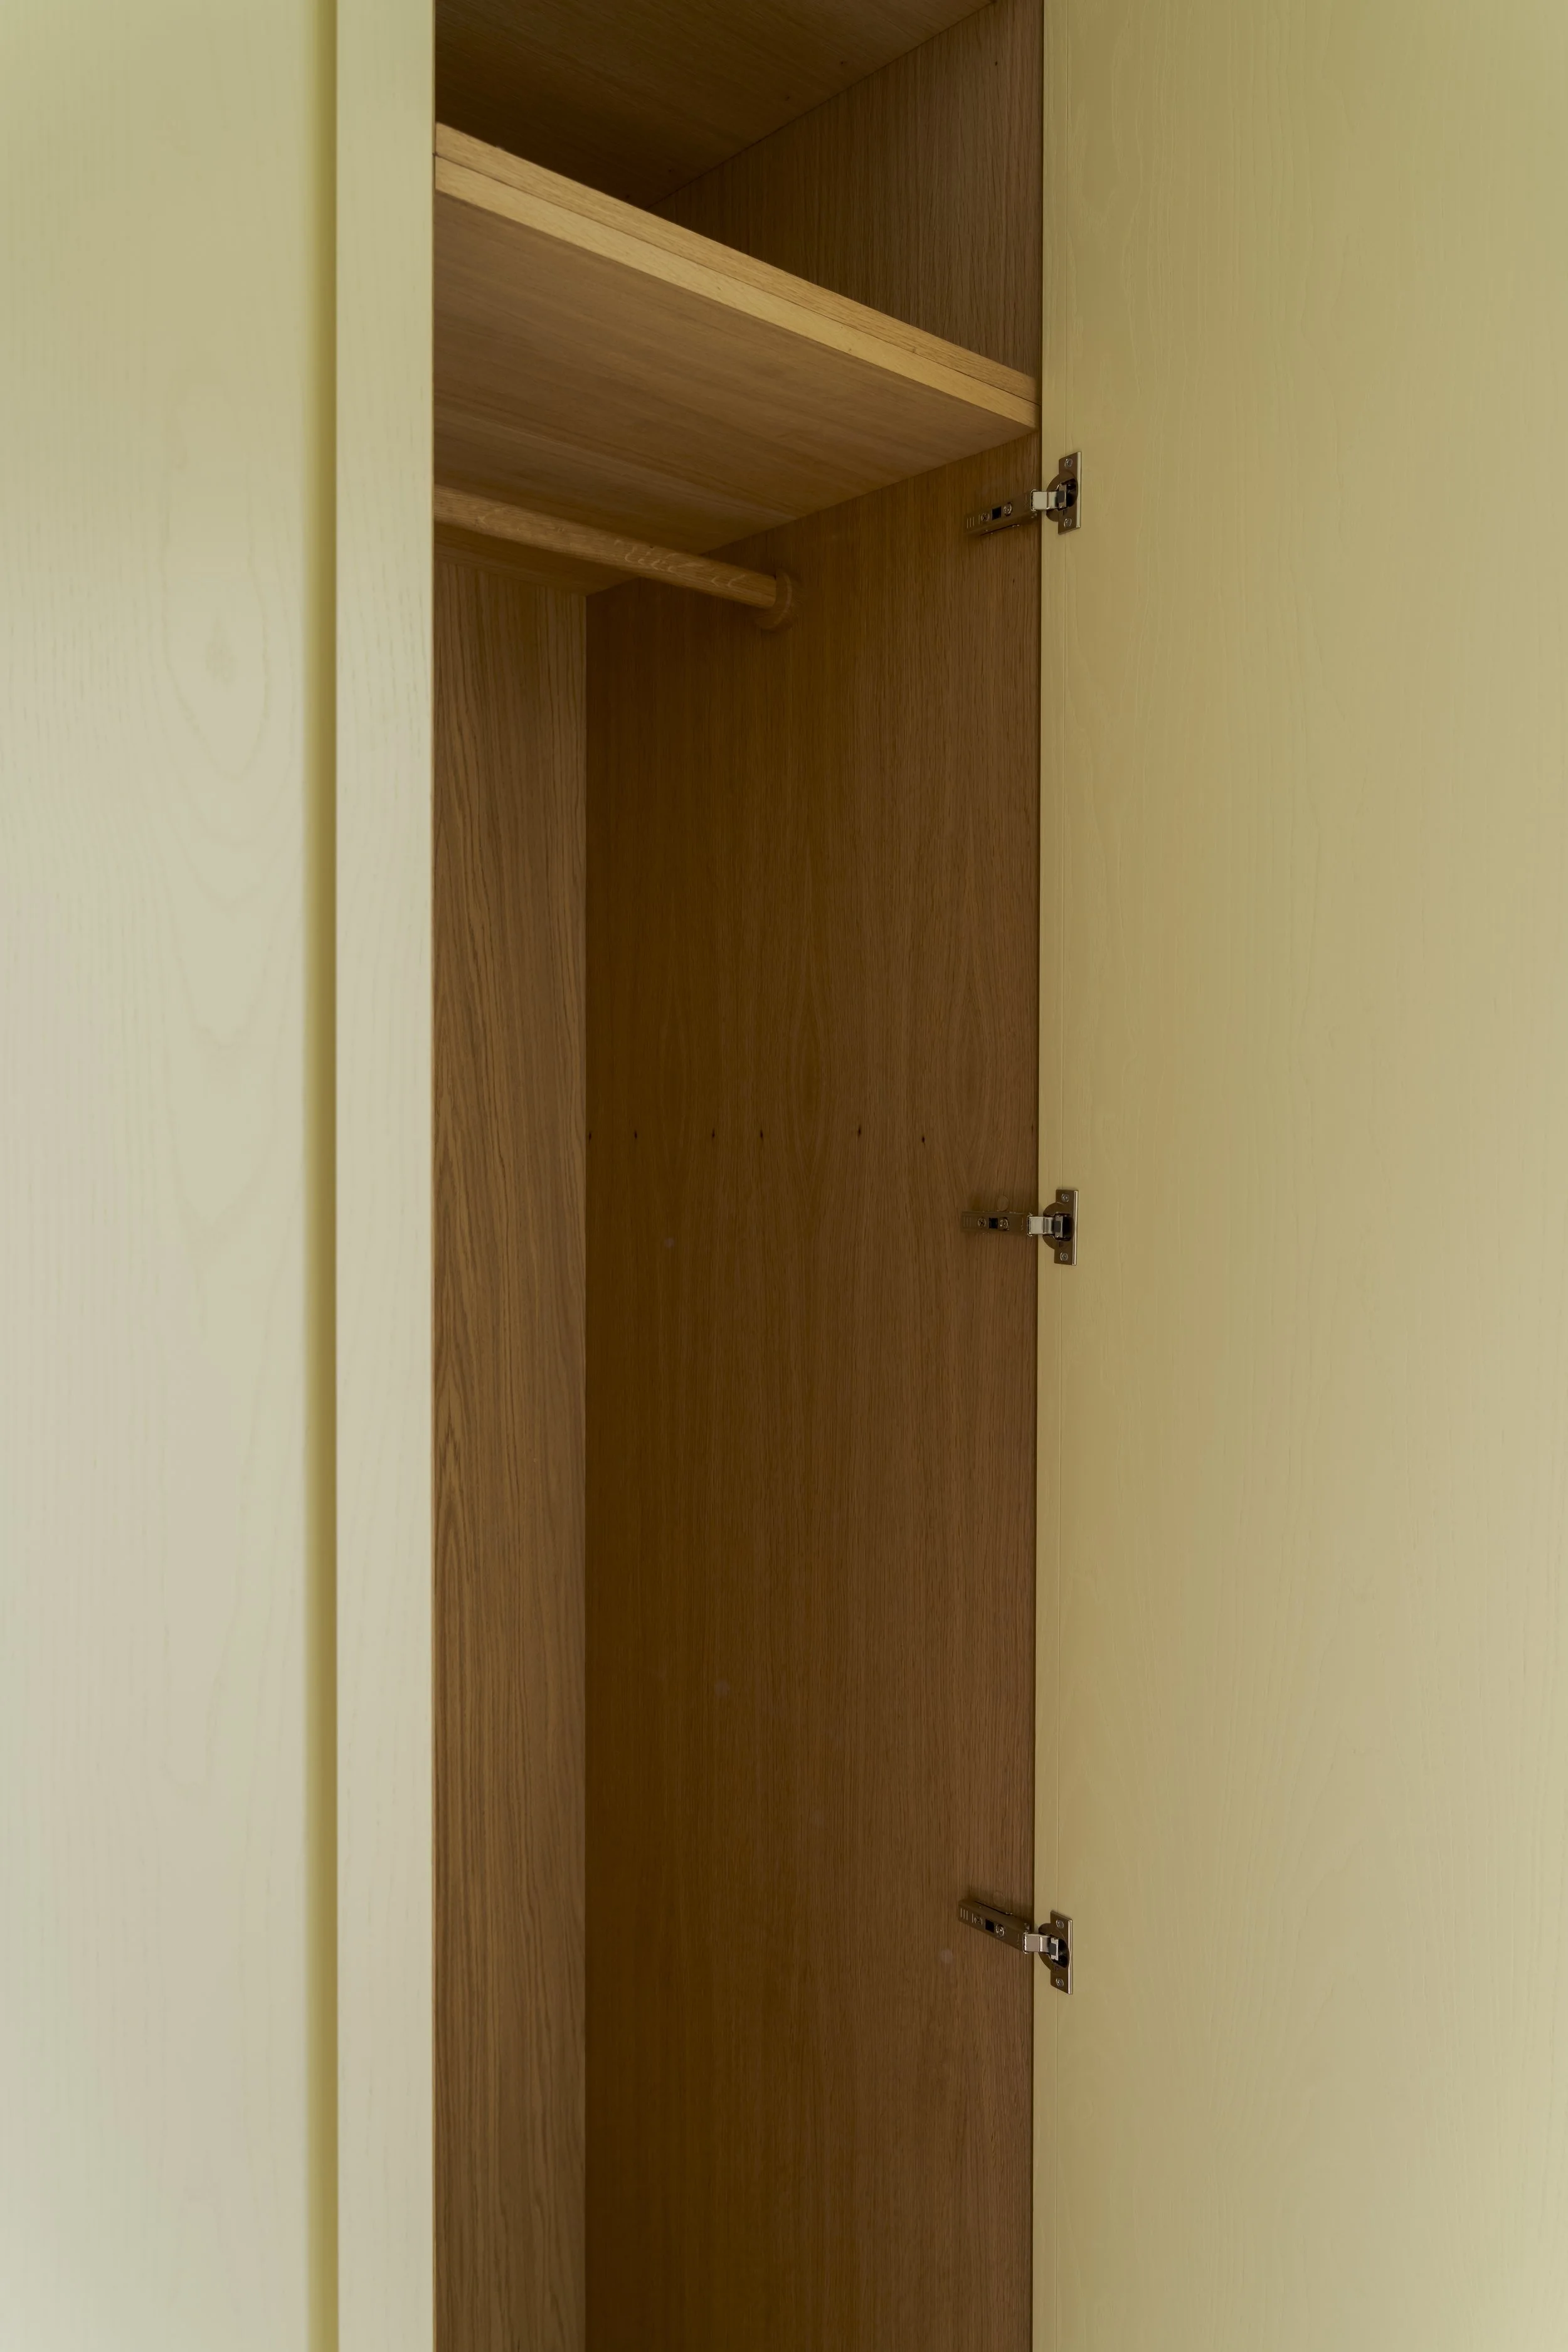
The magical sunroom, which serves as the home’s walk-in wardrobe, features floor-to-ceiling Bow cabinets on both sides. The doors are hand-painted, while the entire inside- interior has been kept in its original colour and treated with oil, just like the rest of the interior woodwork throughout the house.